For Sale
Delray Beach
Boca Raton
Sell
Buy
About
Contact
14307 BEDFORD Dr 303 Delray Beach
150,000
2 Bedrooms
2 Baths
990 SqFt
Status:
Active
Listing ID:
B26100092
Unit Floor:
3
Parking:
Assigned
Pets:
Yes, Dogs OK, Number Limit, Size Limit
Market Days:
0
Membership:
No
Waterfront:
Yes
HOA Fee:
3379.00
Rec Lease:
Taxes:
2320.22
Year Built:
1985
Type:
Condominium
Garage:
Construction:
Concrete, CBS
55+:
Y
Pool:
Stories:
4.00
View:
Other, Water
Water Features:
None
Contact Broker: Bob Chapin (561) 774-3472
Name - Required
Email Address - Required
Phone Number
Message - Required
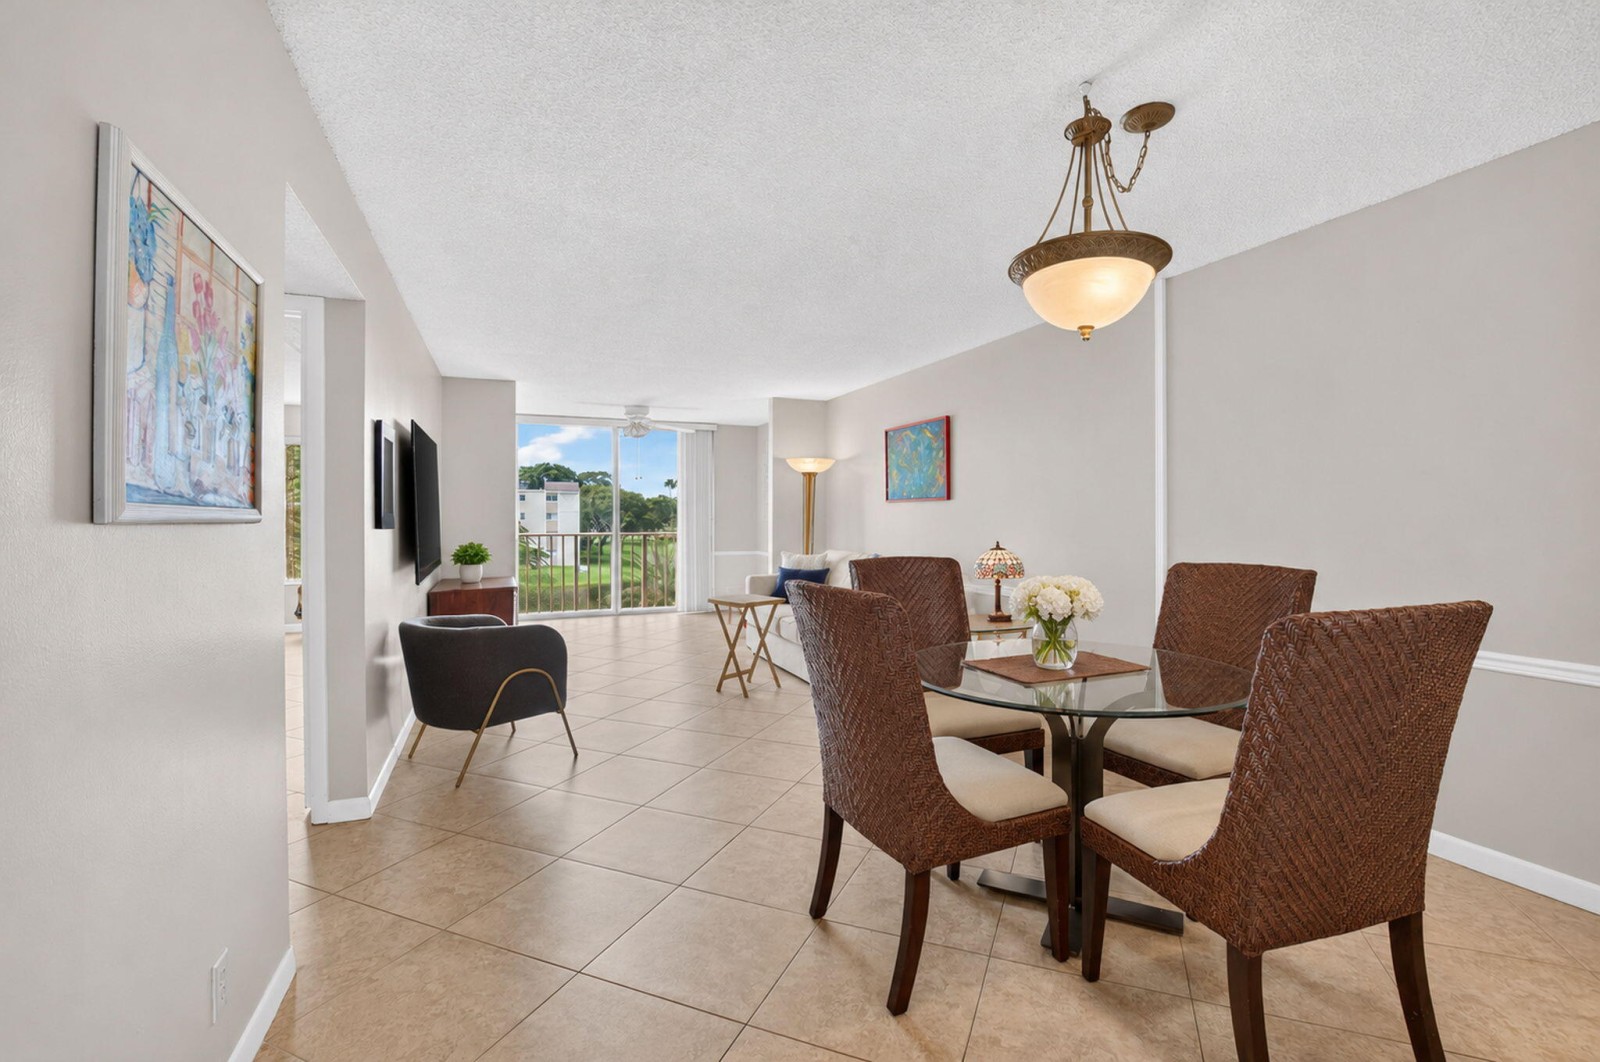
Picture of Open-concept interior featuring large-format tile flooring, a hanging drum-style chandelier, and a floor-to-ceiling glass sliding door providing outdoor access
Picture of Multi-story residential building featuring stucco facade, private balconies, paved parking area, and mature palm tree landscaping
Picture of Covered exterior walkway featuring textured stucco walls, metal railings, and dual flush-mount ceiling light fixtures
Picture of Exterior walkway featuring a textured stucco facade, decorative metal security door, shuttered windows, and a metal railing
Picture of Dining area featuring tile flooring, wainscoting, an iron and glass chandelier, and an open pass-through window
Picture of Kitchen featuring white cabinetry, light-toned countertop, and stainless steel dishwasher, paired with tile flooring throughout the interior
Picture of Living area featuring neutral-toned tile flooring, recessed ceiling lighting, a ceiling fan, and sliding glass doors with access to an outdoor balcony
Picture of Living area featuring neutral-toned tile flooring, recessed ceiling lighting, a ceiling fan, and sliding glass doors with balcony access
Picture of Open-concept living and dining area featuring neutral wall tones, large-format tile flooring, and a wall-mounted flat-panel television bracket
Picture of Entryway featuring tile flooring, neutral wall paint, white paneled doors, built-in dual louvered-style closet doors, and a wood-finish pass-through counter
Picture of Kitchen featuring white cabinetry, light-toned laminate countertops, stainless steel refrigerator, black electric range, and tile flooring
Picture of Kitchen featuring white cabinetry, stainless steel appliances, pass-through window, and neutral tile flooring
Picture of Kitchen featuring white cabinetry, light-toned countertops, stainless steel dishwasher, over-the-range microwave, and a black electric range
Picture of Stainless steel refrigerator, neutral-toned tile flooring, and a single-pane window featuring vertical blinds
Picture of Neutral-toned interior featuring diagonal-set tile flooring, a white ceiling fan with integrated lighting, and a window with horizontal blinds
Picture of Neutral-toned room featuring large-format diagonal tile flooring, a white ceiling fan, and a single-hung window
Picture of Neutral-toned wall paint, tiled flooring, and a ceiling-mounted fan with integrated lighting
Picture of Walk-in closet featuring floor-to-ceiling white wire shelving and multi-level hanging rods
Picture of Bathroom featuring a single-sink vanity with a solid-surface countertop, full-width vanity mirror, multi-bulb overhead lighting, and a walk-in shower with a sliding glass door
Picture of Room featuring tile flooring, vertical window blinds, a ceiling fan with light fixture, and a built-in closet with louvered doors
Picture of Bathroom featuring a vanity with an integrated countertop sink, full-width wall mirror, shower and tub combination with sliding glass doors, and tile surround
Picture of Large format ceramic tile flooring, ceiling fan with integrated light fixture, and floor-to-ceiling sliding glass doors opening to a private balcony with metal railing
Picture of Room with tile flooring, ceiling fan, and sliding glass doors leading to a balcony featuring a metal railing
Picture of Expansive grounds featuring a central pond, manicured lawn, paved pathways, and mature palm and shade trees
Picture of Community entrance featuring decorative stone accents, concrete masonry, manicured shrubbery, and mature palm trees
Picture of Huntington Lakes clubhouse signage featuring tiered shrubbery, palm trees, and river rock landscaping
Picture of Asphalt street featuring a manicured lawn, palm trees, mature canopy trees, and a pond
Picture of Grand lobby featuring expansive tile flooring, recessed lighting, tiered crystal chandeliers, recessed ceiling detailing with navy accents, and prominent structural columns
Picture of Auditorium featuring tiered fixed seating, a proscenium stage with dark drapery, recessed ceiling lighting, wall-mounted sound dampening panels, and stainless steel cable railings
Picture of Expansive foyer featuring tiered tray ceilings with recessed lighting, large-scale crystal chandeliers, and polished tile flooring
Picture of Large open-concept space featuring recessed ceiling lighting, a drop-tile ceiling, neutral gray wall paint, and charcoal-toned carpeting
Picture of Extensive built-in wall-to-wall shelving, recessed ceiling lighting, and patterned carpeting
Picture of Open-concept interior featuring a grid-pattern drop ceiling with recessed lighting, integrated metal railing, a structural ramp with stainless steel handrails, and wall-to-wall patterned carpeting
Picture of Expansive open-concept space featuring recessed ceiling lighting, a prominent decorative crystal chandelier, a suspended metal railing system, and intricate patterned wall-to-wall carpeting
Picture of Expansive multi-level atrium featuring soaring ceilings, recessed lighting, a tiered staircase with metal railings, and a recessed ceiling architectural detail
Picture of Fitness area featuring drop-ceiling grid, recessed lighting, geometric patterned carpet tiles, and built-in wall-mounted water fountain
Picture of Spacious interior featuring recessed lighting, a drop-tile ceiling, patterned carpet tile flooring, and a glass-paneled exterior door
Picture of Fitness room featuring a drop ceiling with recessed lighting, wall-to-wall mirrored surface, and geometric patterned carpet tile flooring
Picture of Multipurpose room featuring wood-finish flooring, a drop ceiling with recessed lighting, an integrated service counter with a sink, and glass-paneled exterior doors
Picture of Common area featuring wood-finish flooring, a suspended acoustic tile ceiling with recessed lighting, built-in cabinetry, and a countertop station
Picture of Multi-purpose room featuring wood-finish flooring, recessed lighting, drop ceiling, expansive built-in cabinetry, and integrated solid-surface counter space
Picture of Expansive hall featuring high-capacity recessed lighting, tiered tray ceilings, patterned carpeting, and multiple large-scale drum chandeliers
Picture of Expansive open-concept hall featuring a raised stage, recessed ceiling lighting, decorative drum chandeliers, and patterned wall-to-wall carpeting
Picture of Indoor swimming facility featuring a rectangular pool with blue tile border, dual skylights, recessed lighting, and surrounding tiled deck
Picture of Open interior space featuring wood-finish flooring, extensive mirrored wall, drop ceiling with recessed lighting, and dual glass-panel exterior doors
Picture of Sauna featuring natural wood-paneled walls and ceiling, multi-level built-in wooden benches, and textured dark grey flooring
Picture of Covered porte-cochere entrance featuring a tiled driveway, textured masonry pillars, and recessed ceiling lighting
Picture of Aerial perspective featuring a multi-court tennis complex, paved parking area, water features, and expansive manicured grounds
Picture of Multiple fenced tennis courts featuring built-in player shelters, overhead lighting, and paved perimeter pathways
Picture of Three hard-surface tennis courts featuring perimeter fencing, integrated lighting, and shade structures
Picture of Extensive property featuring a multi-wing architectural layout, landscaped grounds with mature palm trees, a central decorative pond with a fountain, paved parking areas, and covered exterior walkways
Picture of Extensive complex featuring a multi-gabled shingle roof, paved circular motor court, porte-cochere entry, and expansive manicured grounds with mature palm trees
Picture of Aerial perspective of the property featuring a sprawling multi-wing building, a circular paved driveway, mature palm tree landscaping, and a decorative pond with a fountain
Picture of Extensive grounds featuring a manicured lawn, established palm trees, paved circular driveway, water feature, and on-site parking area
Picture of Aerial perspective of property amenities including dual hard-court surfaces, bocce ball courts, and a paved parking lot
Picture of Recreational grounds featuring fenced pickleball courts, multi-lane bocce ball courts with covered seating, brick paver patio, and manicured perimeter landscaping
Picture of Fenced multi-court recreational area featuring hard-surface surfacing, paved walking paths, and mature landscaping
Picture of Aerial perspective featuring expansive grounds, a sprawling structure with multiple skylights, dedicated surface parking, manicured landscaping, and a central water feature
Picture of Dual tennis courts enclosed by perimeter fencing, surrounded by landscaped grounds and mature trees
Picture of Grand lobby featuring multi-tiered crystal chandeliers, recessed tray ceilings with dark-toned accents, and high-gloss tile flooring
Picture of Expansive atrium featuring dual staircases, recessed lighting, tiered tray ceilings, metal cable railings, and suspended decorative light fixtures
Picture of Expansive multi-level atrium featuring high ceilings, structural columns, large-scale custom light fixtures, a circular central planter, and metal railings
Picture of Performance auditorium featuring a recessed stage, tiered floor design, integrated theater-style seating, recessed ceiling lighting, and wall-mounted acoustic panels
Picture of Spacious multipurpose area featuring patterned wall-to-wall carpeting, recessed ceiling lighting, a centrally located drum pendant light, a ceiling fan, and an accent wall with architectural paneling
Picture of Expansive interior space featuring a drop ceiling with recessed lighting, integrated ceiling fans, large-scale drum chandeliers, and patterned wall-to-wall carpeting
Picture of Rec room featuring recessed lighting, linear pendant fixtures, patterned carpeting, and walls accented with wainscoting
Picture of Fitness room featuring a mirrored wall, suspended grid ceiling, recessed lighting, and modular carpet tile flooring
Picture of Fitness area featuring drop ceiling with recessed lighting, wall-to-wall mirrored surfacing, and carpet tile flooring
Picture of Expansive ballroom featuring patterned carpet flooring, polished wood-finish flooring, recessed lighting, and decorative drum chandeliers
Picture of Large multi-purpose room featuring a raised stage, recessed lighting, drop ceiling, metal handrails, and a built-in service window
Picture of Expansive open-concept room featuring patterned wall-to-wall carpeting, recessed ceiling lighting, three large tiered drum chandeliers, and decorative wall paneling
Picture of Large recreation room featuring a drop ceiling with recessed lighting, neutral two-tone wall paint with chair rail molding, and grey modular carpet tile flooring
Picture of Built-in multi-station workstation with a desk surface, recessed ceiling lighting, drop ceiling grid, and patterned wall-to-wall carpeting
Picture of Shuffleboard court featuring a paved perimeter, protective metal awning, chain-link fencing, and manicured green space
Picture of Multi-court recreational area featuring hard-surface tennis and pickleball courts with perimeter chain-link fencing and mature tree borders
Picture of Hard-surface tennis courts featuring perimeter mesh fencing and a covered seating pavilion
Picture of Enclosed outdoor space featuring high perimeter walls, concrete flooring, and a flat structural surface
Picture of Huntington Lakes clubhouse exterior featuring professional landscaping, manicured shrubbery, and mature palm trees
Picture of Community entrance monument featuring stone-accented pillars, masonry signage, and mature palm tree landscaping
Picture of Community recreational area featuring a swimming pool, covered pavilion, shuffleboard courts, and mature landscaping
Listing Information Courtesy of Compass Florida LLC
Information Provided by Realtor Association of the Palm Beaches (RAPB)
Explore Delray Beach Boca Raton Homes
Search the most up-to-date list of homes for sale in Delray Beach and Boca Raton.
See Properties