For Sale
Delray Beach
Boca Raton
Sell
Buy
About
Contact
10474 Mateo Ct Boca Raton
565,000
3 Bedrooms
2.5 Baths
1,660 SqFt
Status:
Active
Listing ID:
B26096999
Unit Floor:
1
Parking:
Pets:
Yes, Pet Restrictions Possible
Market Days:
1
Membership:
No
Waterfront:
No
HOA Fee:
468.00
Rec Lease:
Taxes:
3464.34
Year Built:
1994
Type:
Townhouse
Garage:
2.00
Construction:
CBS
55+:
N
Pool:
Stories:
1.00
View:
Garden
Water Features:
Contact Broker: Bob Chapin (561) 774-3472
Name - Required
Email Address - Required
Phone Number
Message - Required
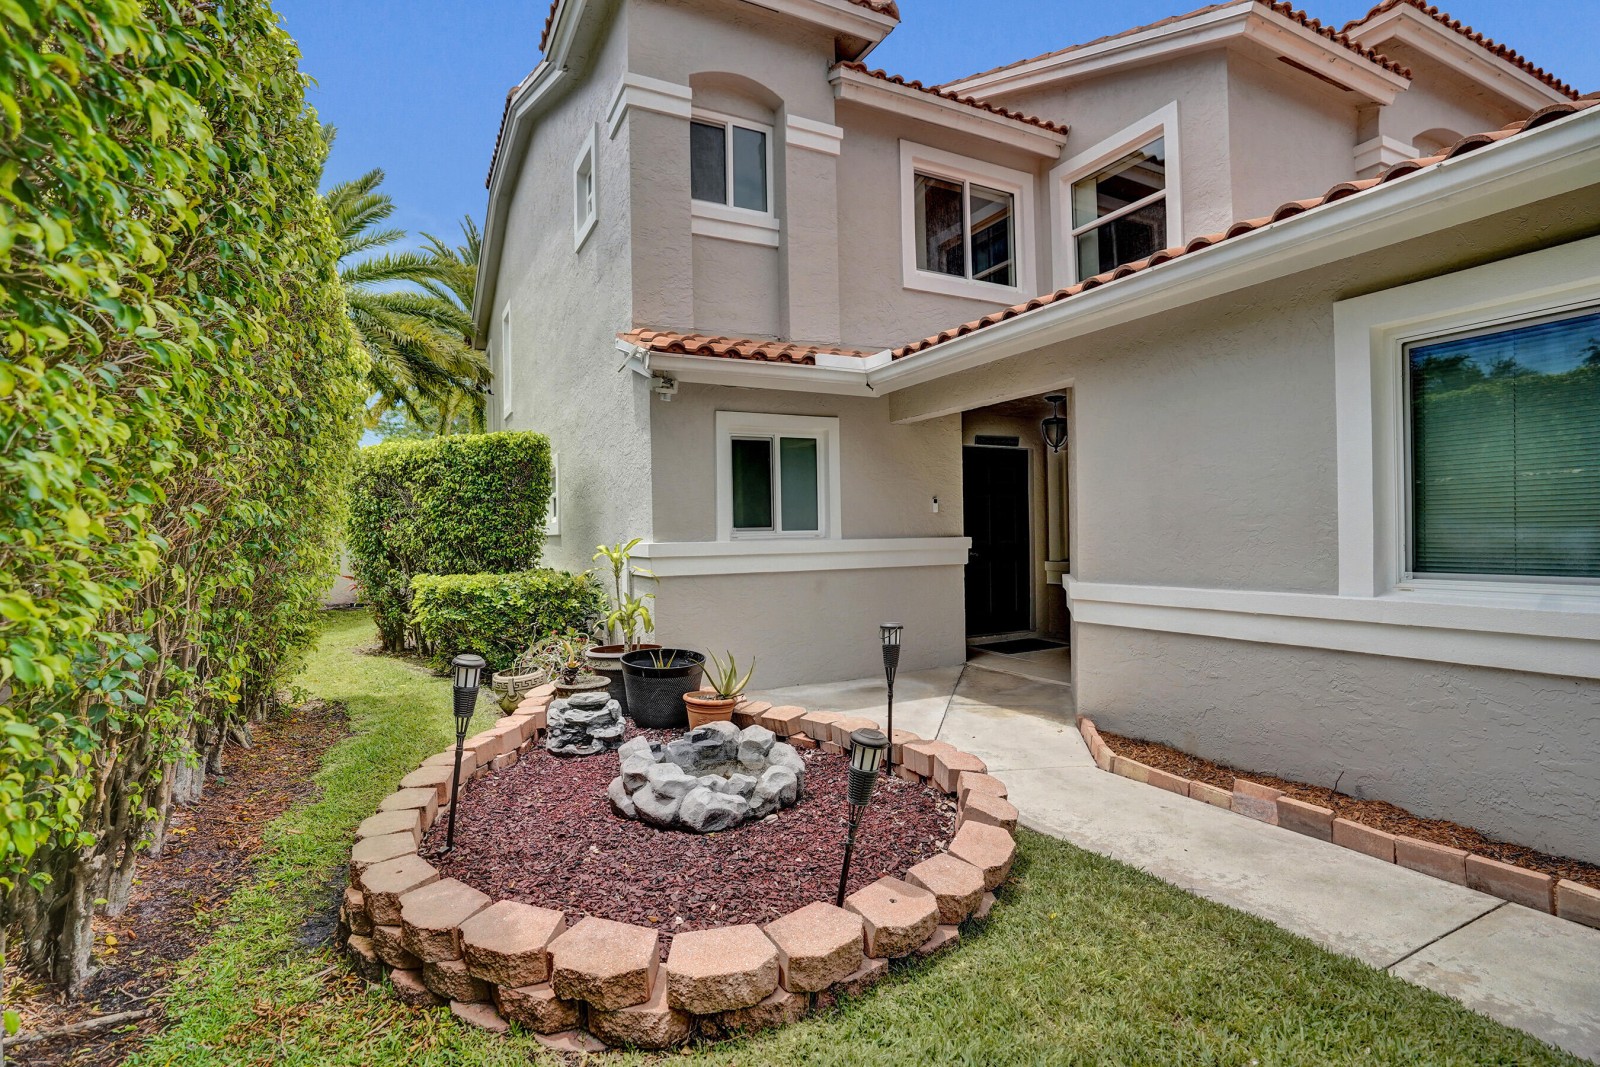
Picture of Two-story featuring a new tile roof, concrete walkway, and a raised stone-bordered garden bed with decorative rock mulch
Picture of Two-story residence featuring a terracotta-tiled roof, stucco exterior, and multi-bay garages with paneled doors
Picture of October 2026 New Roof
Picture of 2 car garage corner
Picture of
Picture of
Picture of Gated entry featuring a guardhouse with tile roofing, metal security gate, paver driveway, and professional landscaping
Picture of Aerial perspective of a multi-unit property featuring clay-tile roofing, concrete driveway surfaces, and surrounding water frontage with mature landscape elements
Picture of Aerial perspective of a property featuring an in-ground swimming pool, integrated spa, expansive paver patio, and terra-cotta tile roof
Picture of Covered entryway featuring textured stucco walls, a raised-panel door, sliding window with a built-in ledge, and an antique-style pendant light
Picture of Covered entryway featuring textured stucco exterior walls, a six-panel entry door with a vertical sidelight, and a ceiling-mounted lantern light fixture
Picture of Vaulted ceilings, staircase with wood-finish treads, white balustrades, large multi-pane windows, and kitchen cabinetry with integrated hardware
Picture of Foyer featuring tile flooring, a white paneled entry door with a side light, a flush-mount ceiling light fixture, and a white staircase railing
Picture of Staircase featuring wood-finish treads, white balusters, and a handrail, high ceilings, large-format tile flooring, and built-in closet cabinetry
Picture of Bathroom featuring a dark wood cabinet, integrated sink, stone-finish countertop, wall-mounted mirror, and overhead light fixture
Picture of White bi-fold closet doors with round hardware and a classic multi-panel design
Picture of Double-height ceilings, large transom windows, oversized wall mirror, tile flooring, and decorative hanging light fixtures
Picture of High-ceiling living area featuring large windows, neutral-tone flooring, and glass door access to an exterior screened enclosure
Picture of High-ceiling living area featuring large-format tile flooring, expansive windows, a second-story landing with white balustrade, and sliding glass doors
Picture of High ceilings with a multi-pane upper transom window, tile flooring, and a white baluster railing overlooking the space
Picture of Dining area featuring large-format tile flooring, a recessed wall mirror, a traditional multi-tier chandelier, and a kitchen pass-through with stone-finish countertops and wood cabinetry
Picture of High-ceiling living area featuring large-format tile flooring, natural light through upper windows, and a sliding glass door providing exterior access
Picture of Kitchen featuring wood cabinetry, stone-finish countertops, white appliances, and recessed ceiling lighting
Picture of Kitchen featuring stained wood cabinetry, stone-finish countertops, recessed lighting, and white appliances
Picture of Kitchen featuring wood cabinetry, white appliances, stone-finish countertops, tile flooring, and a ceiling fan
Picture of Kitchen featuring wood-finish cabinetry, white appliances, dual-basin sink with gooseneck faucet, speckled laminate countertops, and recessed lighting
Picture of Kitchen featuring stained wood cabinetry, white appliances, stone-patterned laminate countertops, recessed lighting, and tile flooring
Picture of Kitchen featuring stained wood cabinetry, white appliances, tiled flooring, a multi-light ceiling fan, and large windows
Picture of Kitchen featuring stained wood cabinetry, stone-finish countertops, recessed lighting, and integrated white appliances
Picture of Kitchen featuring wood cabinetry, integrated pantry storage, and neutral tile flooring
Picture of Two-story foyer featuring tile flooring, a tiered chandelier with glass accents, and a staircase with white balusters
Picture of Room featuring wood-finish flooring, multi-directional natural lighting from four windows, and a ceiling-mounted fan with integrated light fixture
Picture of Room featuring wood-finish flooring, a ceiling fan with integrated lighting, dual vertical windows, and a multi-panel door closet
Picture of Room featuring wood-finish flooring, a multi-blade ceiling fan with integrated lighting, and dual-panel closet doors
Picture of Neutral wall-toned room featuring wood-finish flooring, a ceiling fan with integrated light fixture, multiple windows, and sliding glass doors
Picture of Bathroom featuring dual-sink vanity with wood-finish cabinetry, solid-surface countertops, full-width wall mirror, and a walk-in shower with tile surround
Picture of Bathroom featuring a vanity with an integrated basin, a walk-in shower with textured glass enclosure, a soaking tub, and tiled backsplash
Picture of Corner-set soaking tub featuring a white acrylic finish, integrated molded seating, and chrome faucet hardware
Picture of Walk-in shower with textured glass enclosure, built-in soaking tub, chrome finish faucet hardware, and stone-tile wall surfacing
Picture of Walk-in closet featuring white paneled double doors, wood-finish flooring, and built-in wire shelving
Picture of Upper-level landing featuring white wood-spindle railings, wood-finish flooring, and white louvered-panel closet doors
Picture of Double-height ceiling, open-concept floor plan, wood-finish staircase with white balusters, clerestory windows, and large-format wall mirror
Picture of Upper-level landing featuring dark wood-finish flooring, white spindle railings, recessed lighting, and large windows
Picture of Interior space featuring dark wood-finish flooring, ceiling fan, neutral wall color, and crown molding
Picture of Room featuring dark wood-finish flooring, ceiling fan, crown molding, and a bi-fold closet door
Picture of Room featuring wood-finish flooring, crown molding, and a ceiling fan
Picture of Room featuring crown molding, a ceiling fan, and a single-pane window
Picture of Interior room featuring crown molding, a white ceiling fan, and double-door closet storage
Picture of Dual-sink vanity with wood-finish cabinetry, solid surface countertop, large wall-mounted mirror, and tile flooring
Picture of Room featuring wood-finish flooring, mirrored closet doors, a multi-blade ceiling fan with integrated lighting, and multiple windows
Picture of Bedroom featuring wood-finish flooring, three windows with horizontal blinds, and a white ceiling fan with integrated lighting
Picture of Room featuring wood-finish flooring, three windows with vertical blinds, and a central ceiling fan with integrated lighting
Picture of Vaulted ceilings, large-format tile flooring, sliding glass patio doors, and built-in wall niche
Picture of Stucco exterior wall with trimmed landscaping, exterior HVAC unit, and privacy wall
Picture of Stucco exterior featuring a screened-in patio, tile-finish flooring, and a decorative perimeter masonry wall
Picture of Screened-in patio with tiled flooring, stone-ground landscaping, and a masonry perimeter wall surrounded by palm trees
Picture of Screened-in patio with tiled flooring, sliding glass door entry, and perimeter wall enclosure
Picture of Screen-enclosed patio featuring a concrete tile floor, stucco wall finish, and sliding glass door entry
Picture of In-ground swimming pool with built-in spa, concrete paver decking, and metal perimeter fencing
Picture of Stucco exterior with multi-level roofline, decorative stone-veneer signage, manicured landscaping, mature palm trees, and perimeter masonry walls
Picture of Aerial perspective of community entrance featuring paver-surfaced roadway, mature landscaping, and multi-unit residences with tiled roofing
Picture of Aerial perspective featuring multi-unit structures with terracotta-style roofs, expansive water frontage, mature tree canopy, and established landscaping
Listing Information Courtesy of Coldwell Banker Realty
Information Provided by Realtor Association of the Palm Beaches (RAPB)
Explore Delray Beach Boca Raton Homes
Search the most up-to-date list of homes for sale in Delray Beach and Boca Raton.
See Properties